

Design–Build Services for Alphapointe – Partial Demolition of Building (Contract No. 217815)
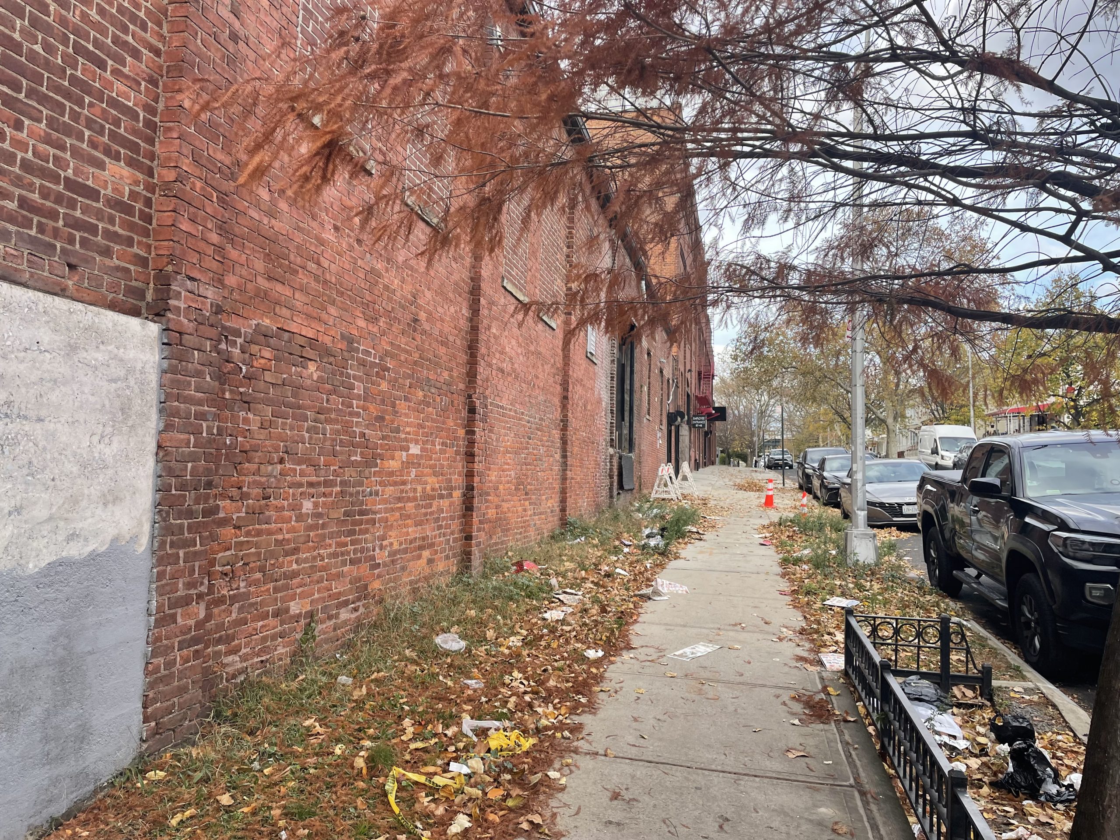
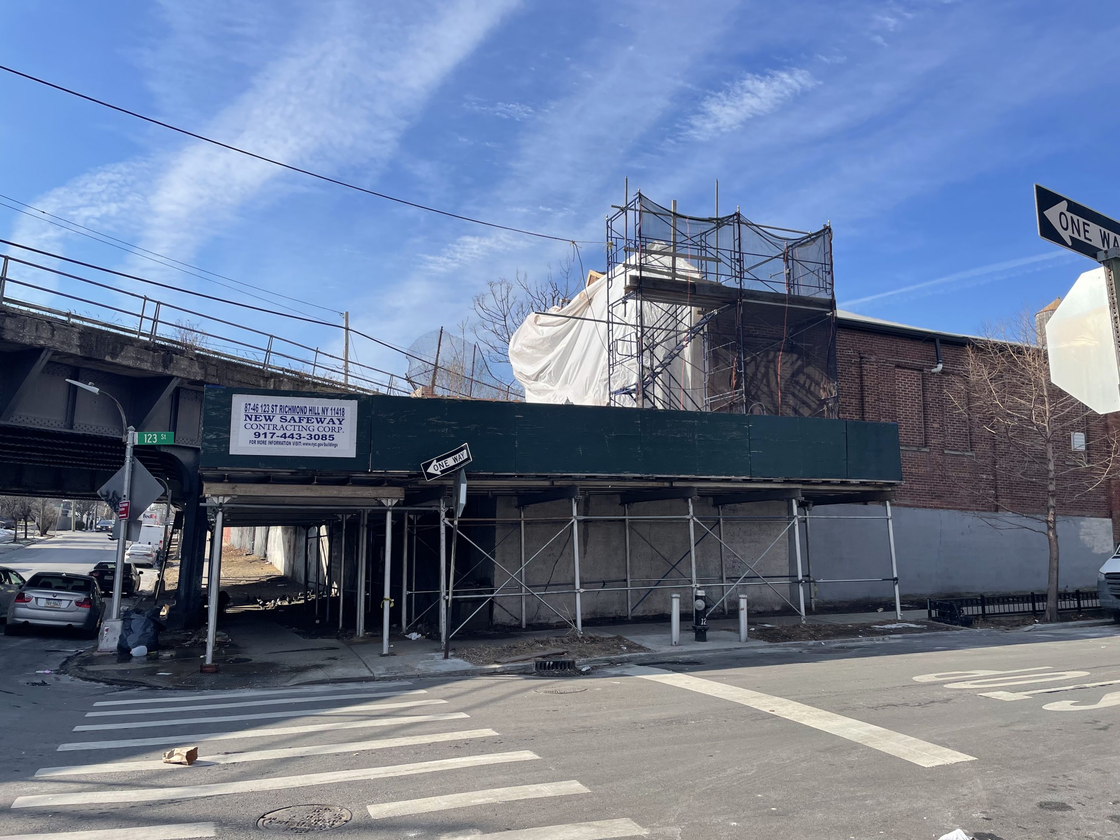
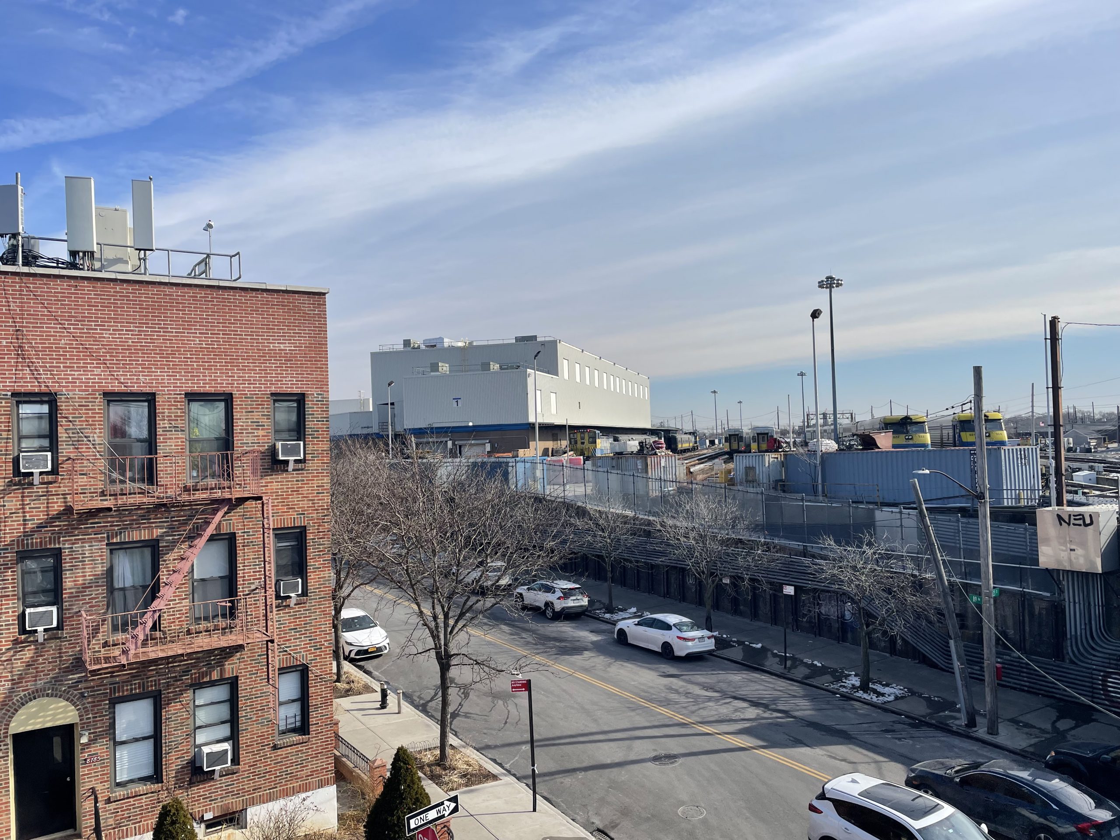
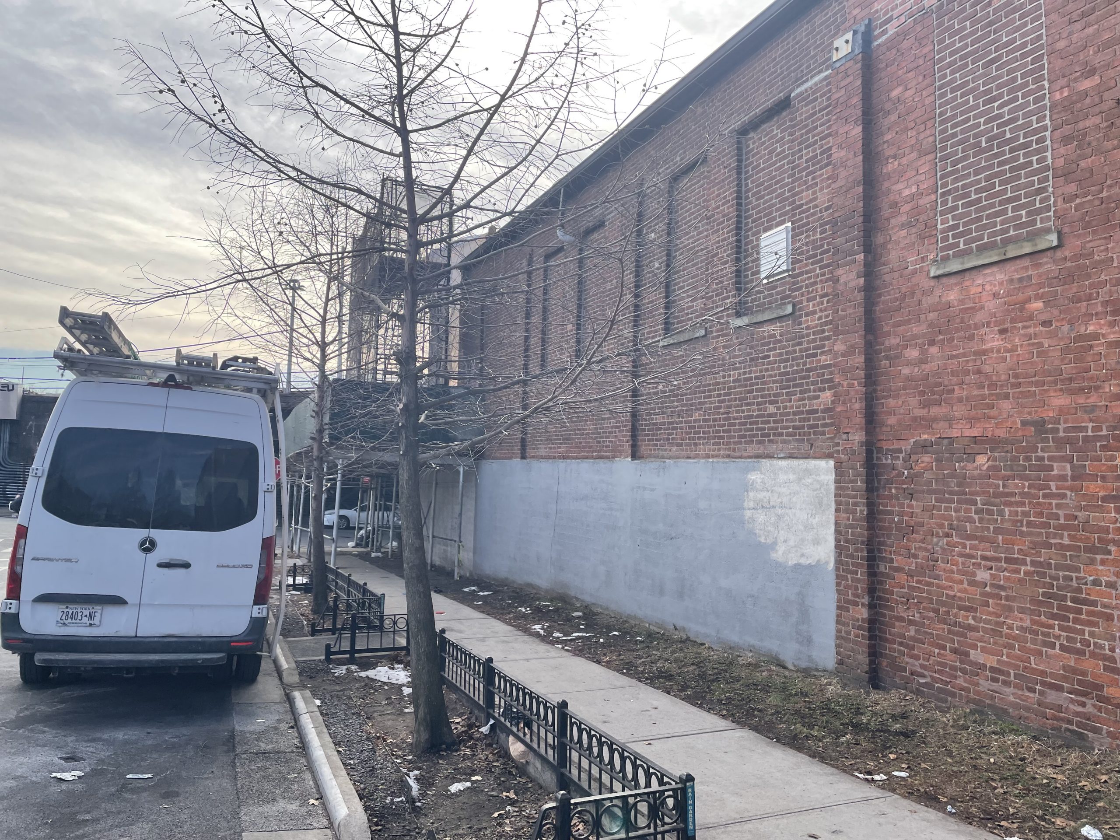
The Long Island Rail Road retained D&B Engineers and Architects to support a Design–Build contract for the partial demolition of a LIRR-owned portion of a building occupied by Alphapointe Inc., located in Richmond Hill, Queens. The project was initiated to perform State-of-Good-Repair (SOGR) improvements by removing the LIRR section of the structure while preserving the remaining occupied building. The facility is adjacent to active LIRR tracks and includes shared structural elements, requiring careful coordination, phased demolition, and protection of adjacent operations.
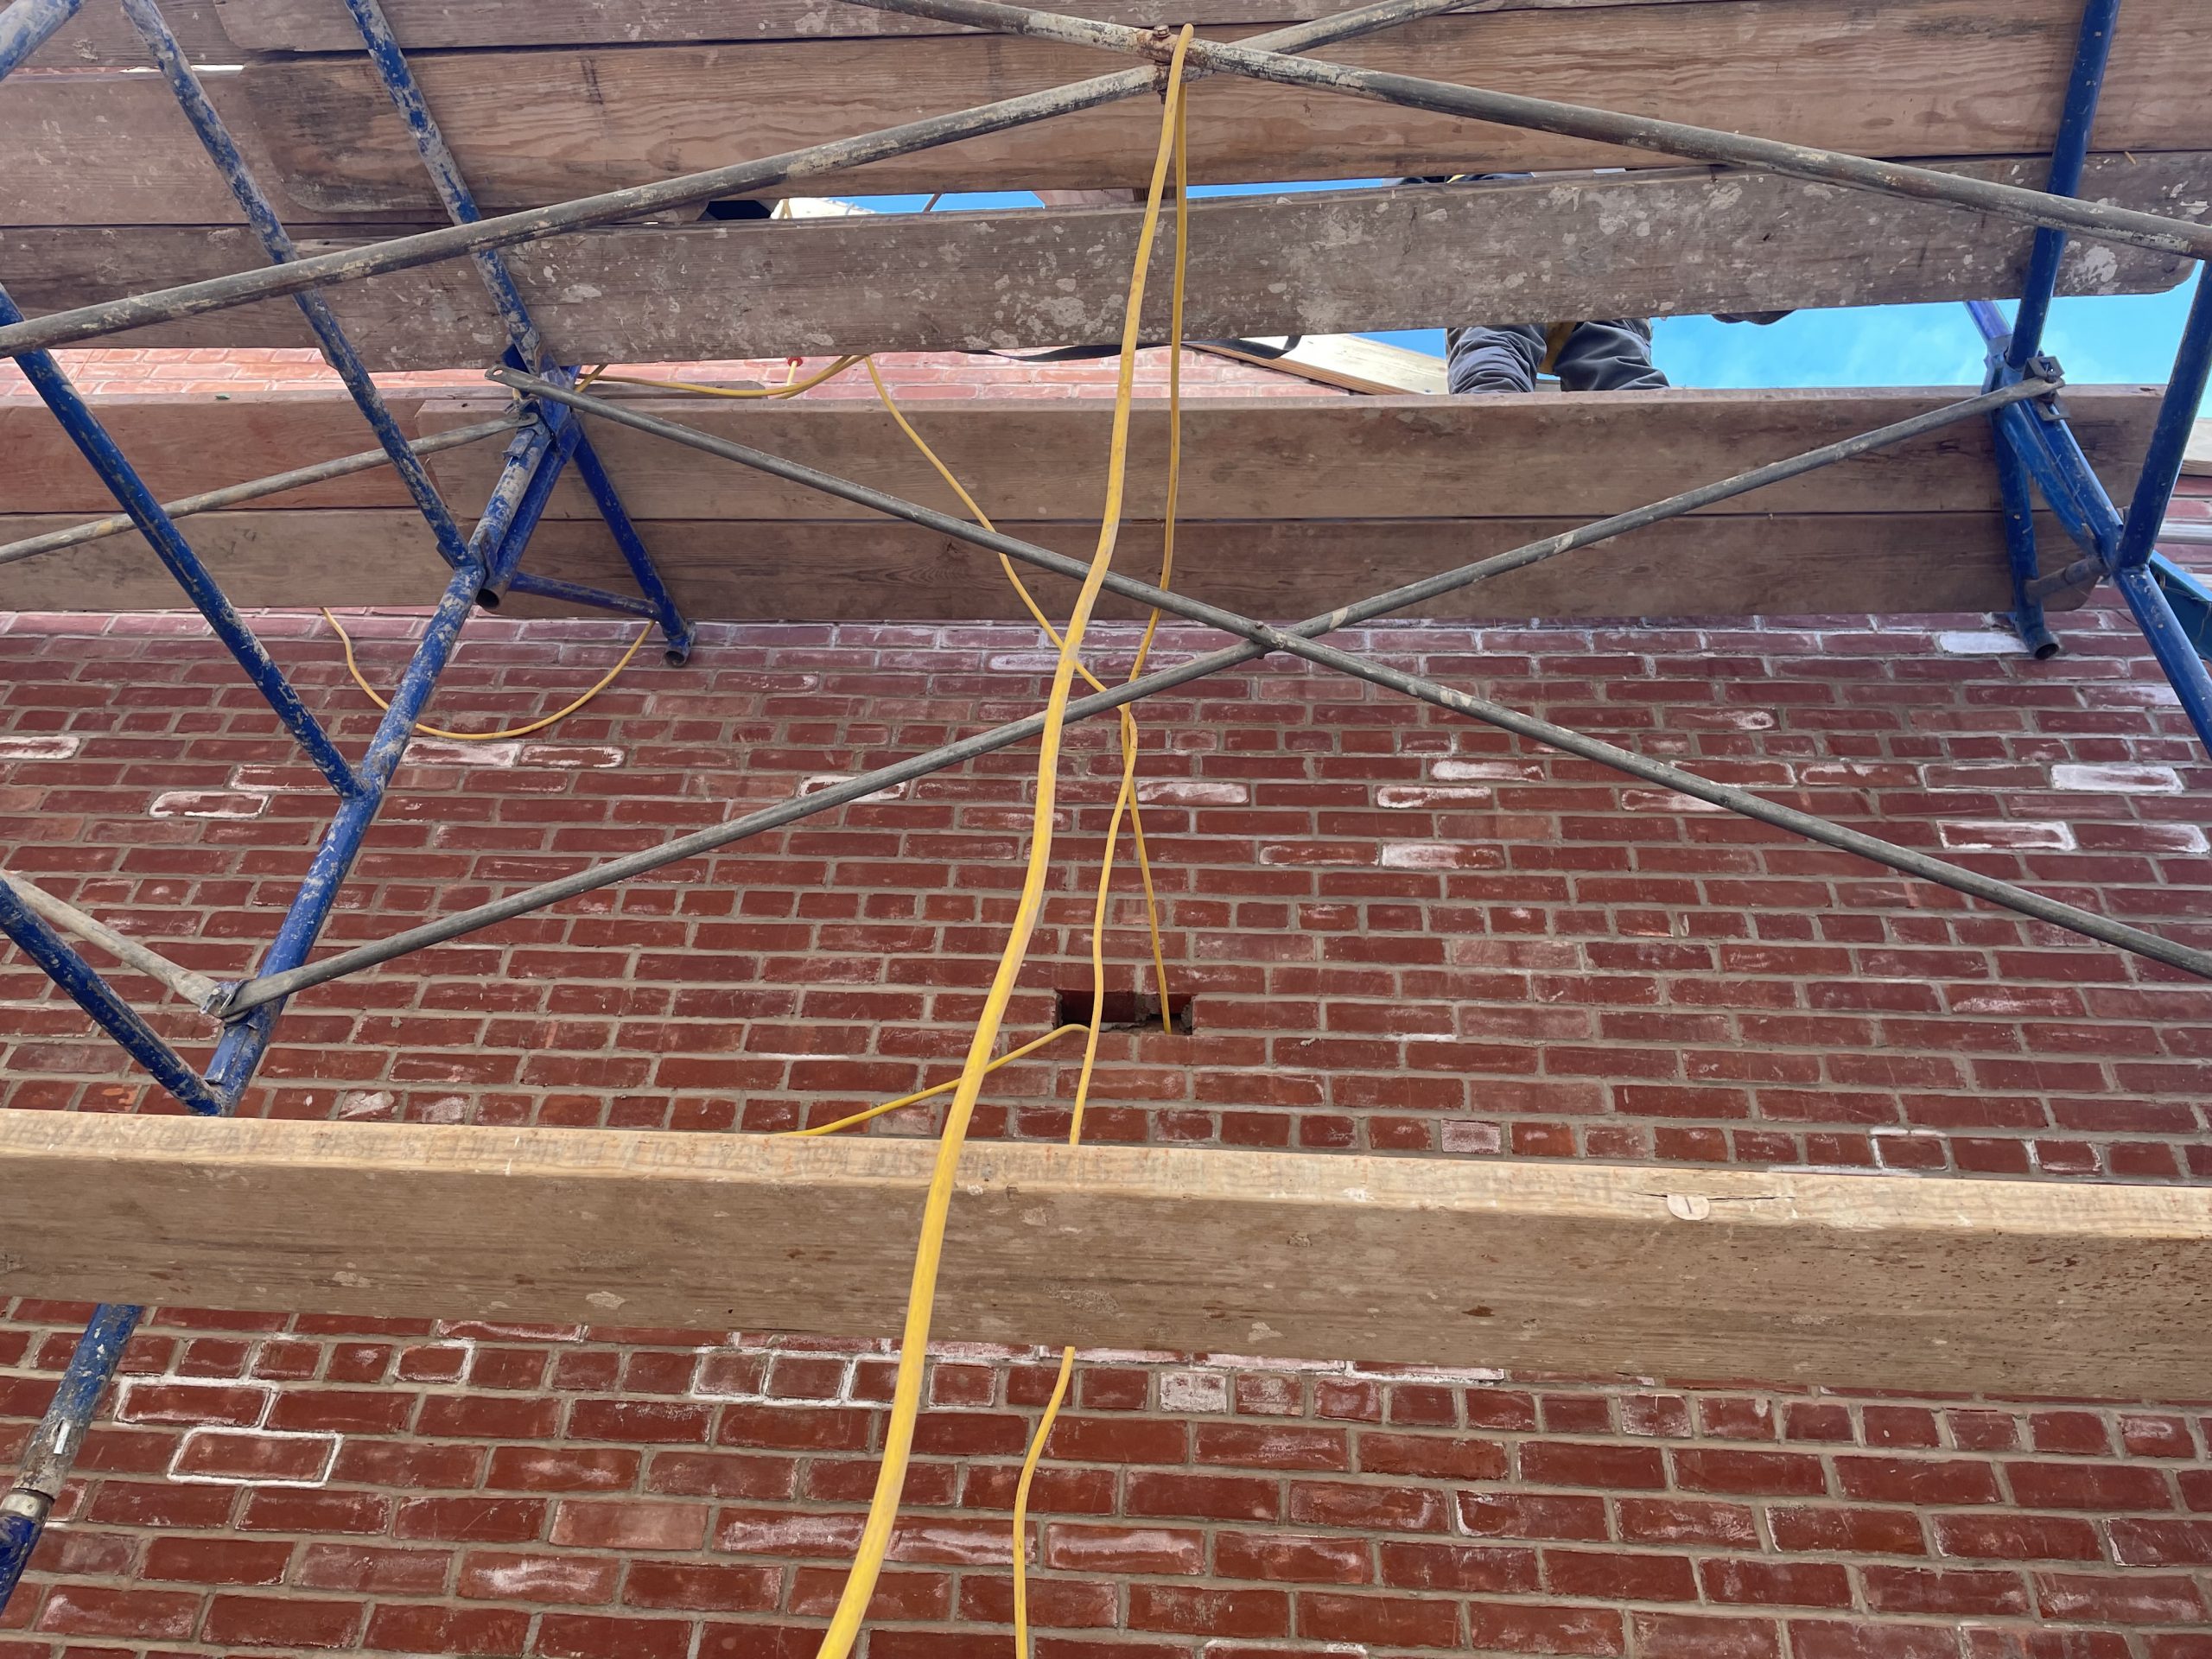
D&B advanced the LIRR-provided 30% conceptual design through 60%, 90%, and final 100% design packages to facilitate demolition and restoration activities. Scope elements included removal of three exterior walls and roof framing within the demolition footprint, conversion of an interior wall to a new exterior façade, floor modifications with drainage adjustments, potential reinforcement of retaining walls near the tracks, and debris removal and site restoration. The design-build approach minimized operational disruption to Alphapointe and ensured structural integrity of the remaining building components.
D&B served as the design consultant as part of the Design–Build team, collaborating closely with the prime contractor to advance the conceptual design into fully coordinated demolition and construction documents. D&B provided engineering leadership, coordinated multidisciplinary design efforts, and supported compliance with LIRR standards and safety requirements for work adjacent to active railroad infrastructure.
Technical services included site investigation, structural evaluation of existing walls and roof systems, assessment of retaining walls adjacent to LIRR tracks, and preparation of demolition sequencing plans. D&B developed drawings and specifications for selective removal of three exterior walls and associated roof elements, conversion of an interior structural wall into a weather-tight exterior wall, floor slab modifications, drainage evaluation, and structural reinforcement measures as required. Design packages were issued at progressive milestones (60%, 90%, 100%) and incorporated constructability input from the contractor to ensure safe and efficient execution.
D&B supported quality management, interdisciplinary coordination, and document control throughout the design process. The team worked to ensure that demolition activities would not compromise adjacent building operations or track-side infrastructure. Through careful phasing and engineering analysis, the project achieved a controlled separation of the LIRR-owned portion of the building while maintaining the integrity, safety, and usability of the remaining occupied structure.
Contact Us